and narrow your search. If you have fewer than 200 results, you can save your search.

Highlands Single Family Listings

r=133-144
371 Dixon Drive Highlands NC 28741

Highlands, NC371 Dixon Drive

Price$1,445,000

Est. Mortgage: $/month

Pending

MLS Number 1002200

  • Residential
  • Bedrooms 3
  • Bathroom 3
  • Acreage 1.5

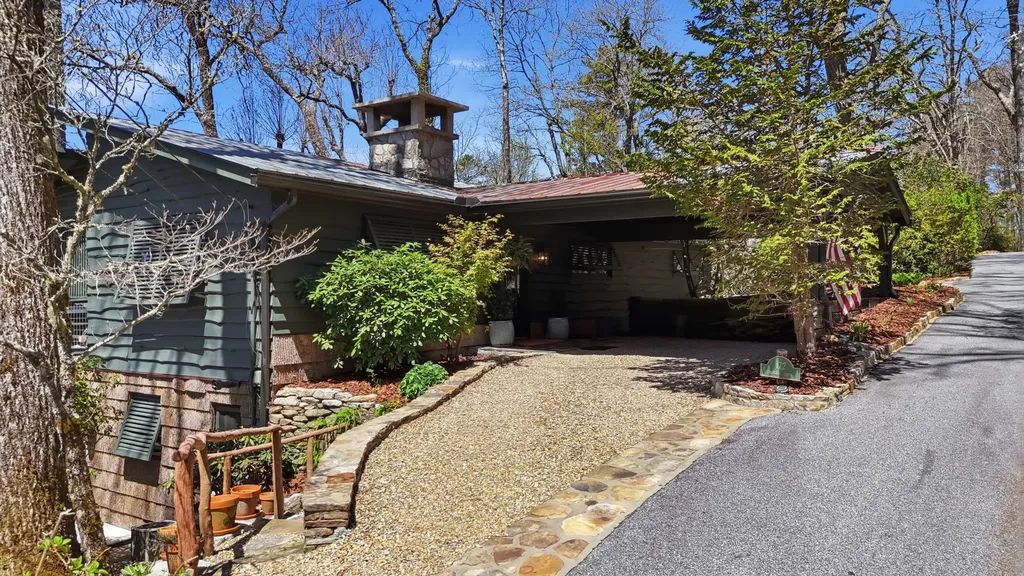
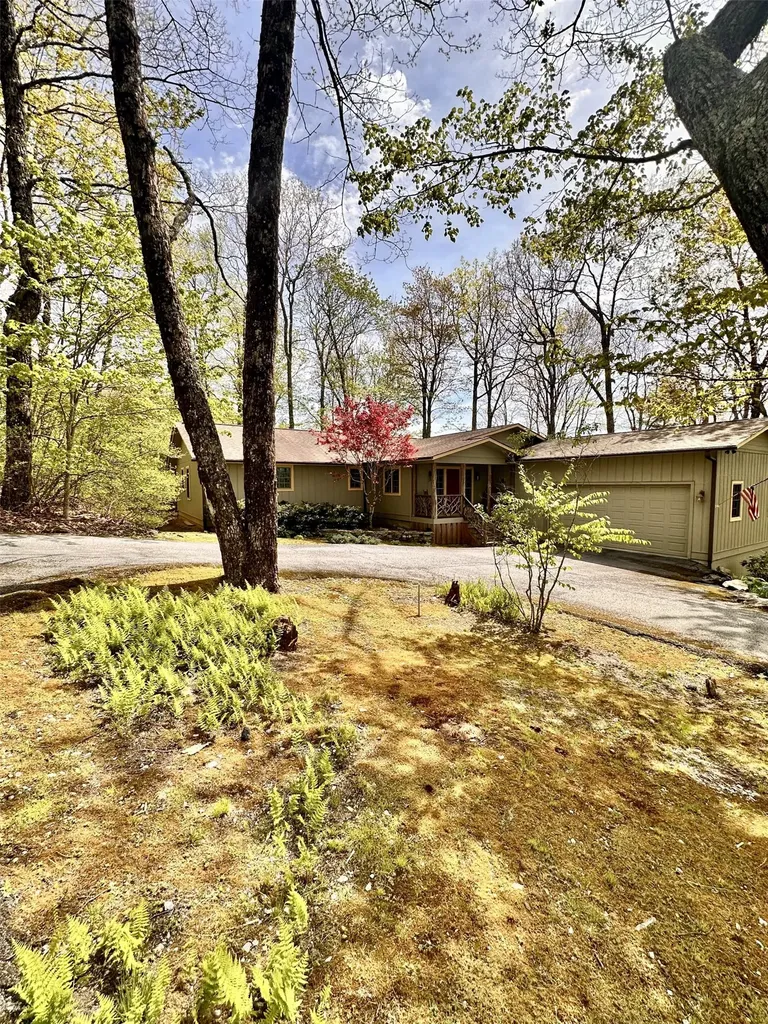
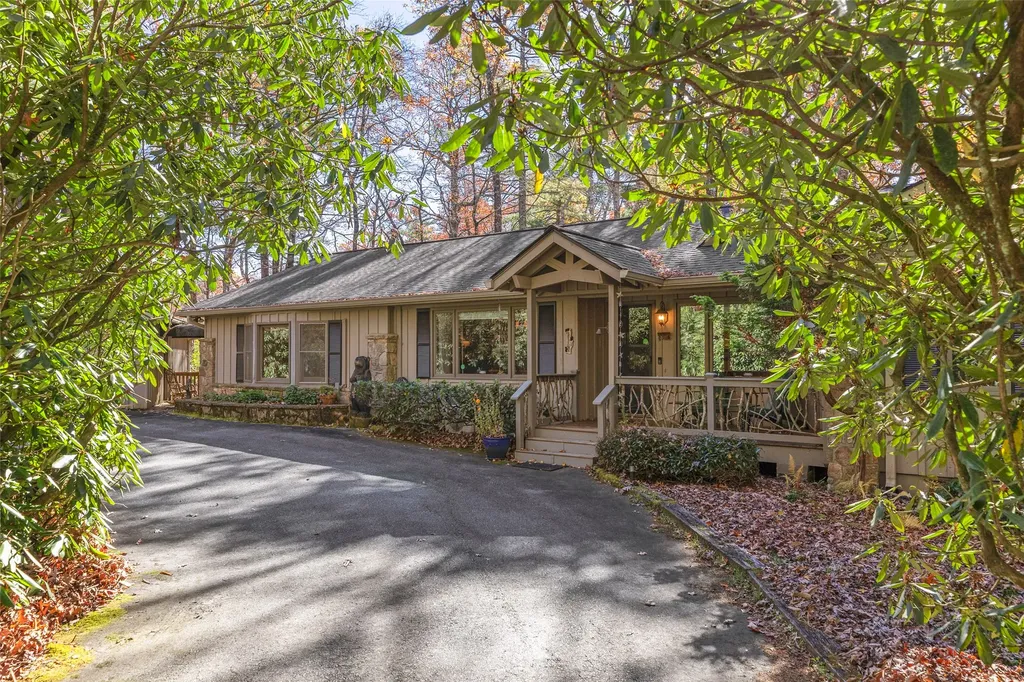
Located in Highlands' highly desirable Sagee Mountain neighborhood, this one-level home sits behind stunning old-growth rhododendrons on 1.5 acres providing a magical setting from which to enjoy Highlands' legendary cool summer climate. Bordered on the North and East by Highlands-Cashiers Land Trust conservation property, this home features three (3) bedrooms, three (3) bathrooms and a large bonus room. Spacious indoor and outdoor gathering areas include a large living room with a cathedral ceiling, wide-plank wood floors, and stone fireplace; a sunroom overlooking the level and wooded lot; and a covered deck with stone fireplace which combine to make this home perfect for entertaining and/or a large family. Other features of the property include a detached one-car garage with covered breezeway, a back-up generator and circular driveway with extra parking. It is truly rare to find a property in the town of Highlands that offers one-level living with walking trails outside your door and located in one of the areas' most coveted neighborhoods - don't miss this exceptional opportunity.

Listed by Clif Gottwals of Christie's International Real Estate Highlands-Cashiers

$
$
%
$/month over payments
Federal 30-year interest rate: 6.66% last updated on Jul 30, 2026
* All Figures are estimates. Check with your bank or proposed mortgage company for actual interest rates.
This product uses the FRED® API but is not endorsed or certified by the Federal Reserve Bank of St. Louis.

Save FavoriteSchedule TourAsk A QuestionMore Details

159 Stoney Creek Circle Highlands NC 28741

Highlands, NC159 Stoney Creek Circle

Price$1,445,000

Est. Mortgage: $/month

MLS Number 1003773

  • Residential
  • Bedrooms 3
  • Bathroom 3
  • Acreage 1.29

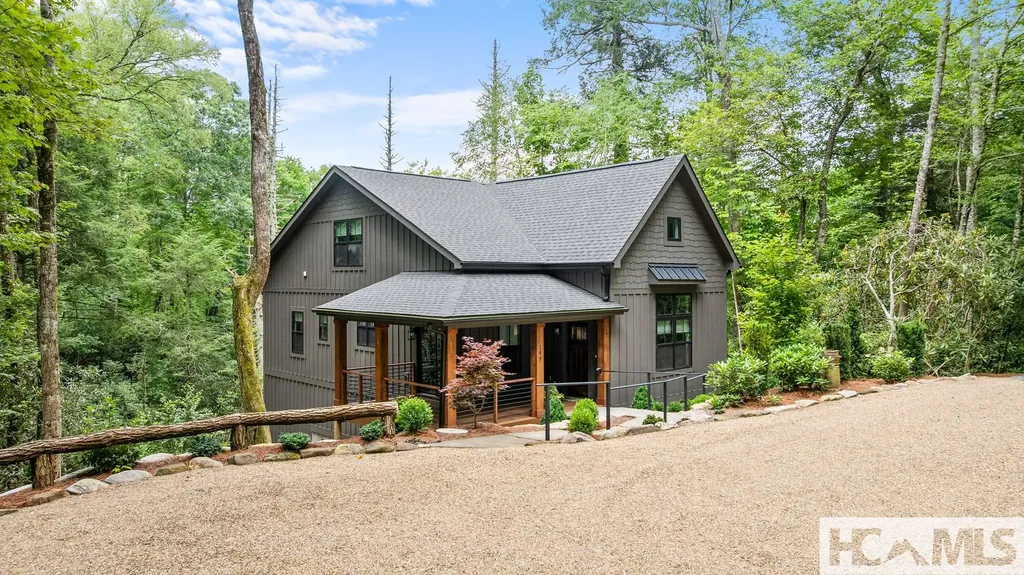
A rare opportunity to own a brand-new luxury home just moments from Highlands Country Club and appx. 1.5 miles from Main Street. Scheduled for completion in August 2026, this beautifully crafted residence combines timeless mountain architecture, exceptional finishes, and the ease of main-level living. The vaulted great room welcomes you with warm wood ceilings and a dramatic floor-to-ceiling stone fireplace before flowing seamlessly into the dining area and gourmet kitchen. Designed for both everyday living and entertaining, the chef's kitchen features a Viking six-burner gas range, Bosch appliances, a large quartzite island, and abundant prep space. Just beyond, a dedicated bar room serves as a working pantry and beverage center with additional storage and convenient access to the laundry room, attached two-car garage and covered deck. Step outside to the covered deck, thoughtfully designed for effortless indoor-outdoor living and entertaining. The spacious main-level primary suite offers a peaceful retreat with a spa-inspired bath featuring marble countertops, a soaking tub, a separate walk-in shower and a generous walk-in closet. Two additional guest bedrooms on the main level provide comfortable accommodations for family and friends. Upstairs, a spacious bonus room offers endless flexibility as a home office, media room, fitness studio, or bunk room for additional guests. Thoughtfully designed with luxurious finishes, exceptional functionality and an unbeatable location near Highlands Country Club and downtown Highlands, this outstanding new home offers the perfect balance of comfort, style, and mountain living. Some photos are Virtually staged.

Listed by Brian Seifried of Dorsey Alston Realtors

$
$
%
$/month over payments
Federal 30-year interest rate: 6.66% last updated on Jul 30, 2026
* All Figures are estimates. Check with your bank or proposed mortgage company for actual interest rates.
This product uses the FRED® API but is not endorsed or certified by the Federal Reserve Bank of St. Louis.

Save FavoriteSchedule TourAsk A QuestionMore Details

205 Hemlock Circle Highlands NC 28741

Highlands, NC205 Hemlock Circle

Price$1,400,000

Est. Mortgage: $/month

MLS Number 1003271

  • Residential
  • Bedrooms 3
  • Bathroom 4
  • Acreage 0.78

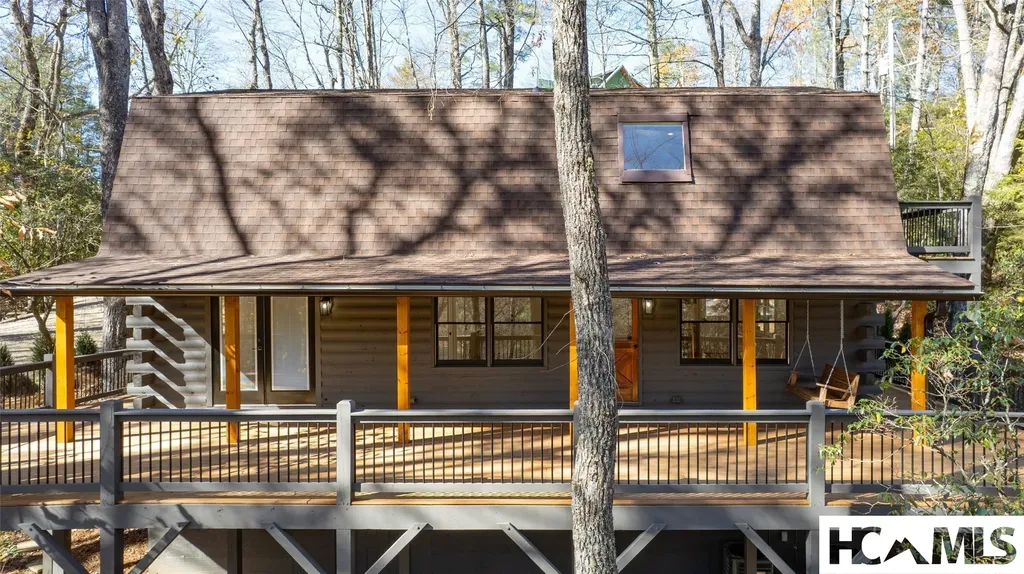
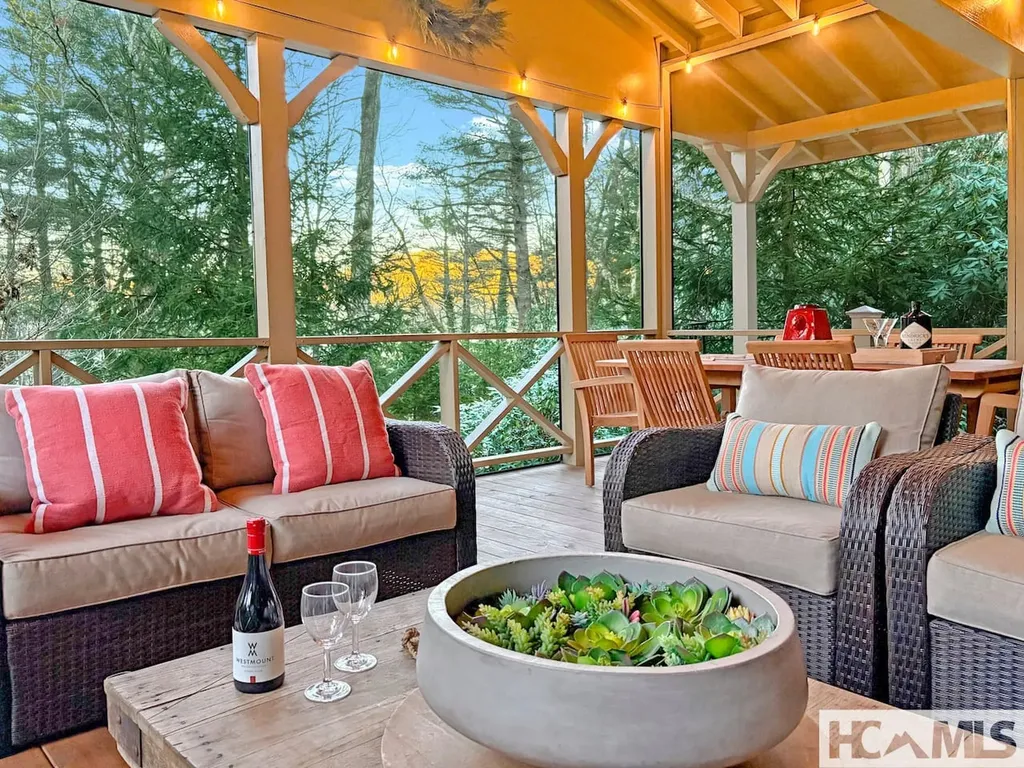
Welcome to 205 Hemlock, a beautifully remodeled mountain retreat in one of Highlands' most charming neighborhoods. Just moments from Half-Mile Farm and a peaceful lake, this 3 bedroom, 3.5 bathroom home has been completely reimagined for modern mountain living. A spacious wraparound deck steals the show-perfect for morning coffee, evening wine, or gathering with friends beneath the stars. The primary suite opens through French doors directly onto the deck, creating a seamless indoor-outdoor flow and a true sense of escape. Inside, the open kitchen and living area feel bright, cozy, and inviting, ideal for entertaining or quiet nights by the fire pit. Every room offers comfort, style, and thoughtful design touches that make this home move-in ready. Tucked in a quiet neighborhood yet only minutes from downtown Highlands, NC 205 Hemlock offers the best of both worlds-peaceful seclusion with easy access to all the charm, dining, and adventure that make Highlands so special.

Listed by Katy Postell of Highlands Sotheby's International Realty - DT

$
$
%
$/month over payments
Federal 30-year interest rate: 6.66% last updated on Jul 30, 2026
* All Figures are estimates. Check with your bank or proposed mortgage company for actual interest rates.
This product uses the FRED® API but is not endorsed or certified by the Federal Reserve Bank of St. Louis.

Save FavoriteSchedule TourAsk A QuestionMore Details

172 Dogwood Drive Highlands NC 28741

Highlands, NC172 Dogwood Drive

Price$1,395,000

Est. Mortgage: $/month

MLS Number 1003085

  • Residential
  • Bedrooms 4
  • Bathroom 4
  • Acreage 0.24

Dogwood Drive This lovely cottage is the epitome of a Highlands cottage. Tastefully finished with wood, stone and glass. 4 fireplaces, covered porch with spectacular sunsets together with layered mountain views and move in condition. Updated kitchen, dining, living room, and primary with ensuite bath with shower, lower level has a sitting room, 3 guest rooms with 3 baths. Located in the city limits and has city water, garbage pickup, septic, and high-speed internet. A do not miss!

Listed by W. Terry Potts of Country Club Properties

$
$
%
$/month over payments
Federal 30-year interest rate: 6.66% last updated on Jul 30, 2026
* All Figures are estimates. Check with your bank or proposed mortgage company for actual interest rates.
This product uses the FRED® API but is not endorsed or certified by the Federal Reserve Bank of St. Louis.

Virtual TourSave FavoriteSchedule TourAsk A QuestionMore Details

56 Ridge Trail Highlands NC 28741

Highlands, NC56 Ridge Trail

Price$1,395,000

Est. Mortgage: $/month

MLS Number 1003458

  • Residential
  • Bedrooms 3
  • Bathroom 4
  • Acreage 0.57

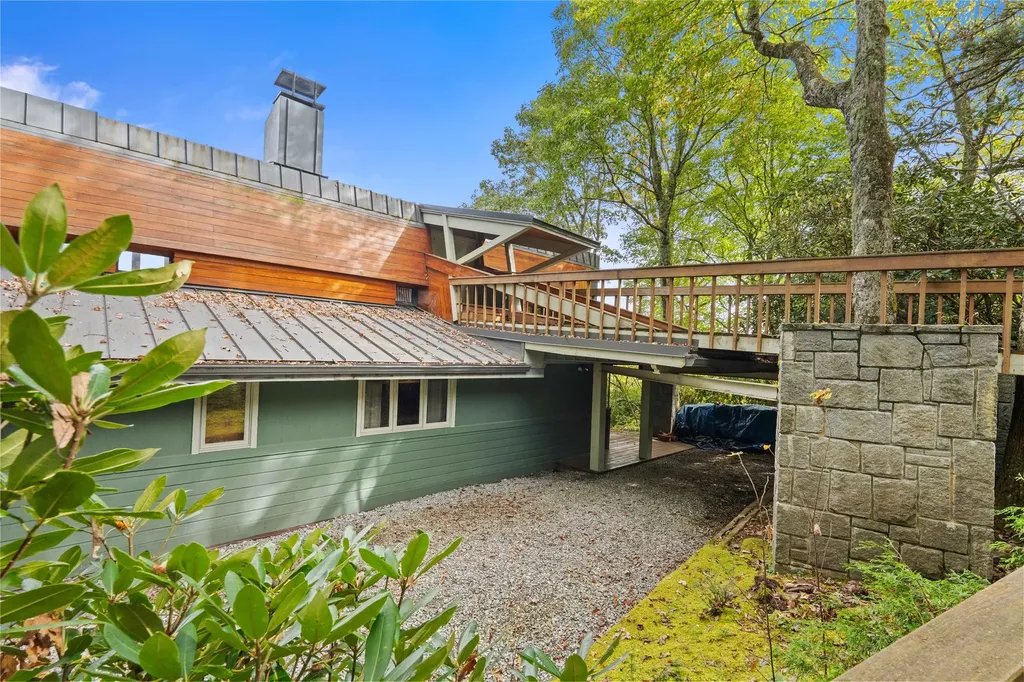
Nestled within the desirable Cold Springs Saddle & Tennis Club, this modern midcentury retreat, has been thoughtfully renovated and updated for today's lifestyle while preserving its timeless architectural charm. This three-bedroom home, with a cozy loft sitting area, three full bathrooms, and one-half bath, offers an effortless blend of modern comfort and mountain character. A wraparound patio extends along three sides of the home, providing multiple spaces to relax and entertain amidst the tranquil natural setting while taking in the mountain views. Inside, beautifully refinished wood walls and expansive windows fill the home with warm natural light. Freshly painted accent walls and new custom front doors complement the home's architectural lines, while refinished wood floors, new carpeting, and updated tile bring a fresh elegance throughout. A modern renovated kitchen features brand new appliances, new cabinetry, new honed granite countertops, and new wood flooring, creating a sophisticated yet functional space for gathering.The living room features a newly-added wet bar to mirror the kitchen's design for seamless entertaining. The main level now includes a newly added powder room and laundry area, and the primary suite has been reimagined with a fully renovated bathroom showcasing modern tilework and fixtures. Every detail has been considered, including new lighting throughout the home and refinished tilework in each of the home's full bathrooms. Step outside to the beautifully refinished back patio, where mountain views and cool evening breezes create the perfect setting for gathering with family and friends. The addition of a backyard firepit creates the perfect spot for roasting s'mores under the stars. Surrounded by mature landscaping and tucked away for privacy, the property offers the best of both worlds: peace and seclusion just minutes from town. Enjoy all that Cold Springs has to offer, from scenic walks by the lake and leisurely afternoons of fishing or small boating, to an active lifestyle with tennis and equestrian amenities. Just a short drive from the heart of Highlands, this exceptional home combines architectural pedigree, modern updates, and the unmatched beauty of the Blue Ridge Mountains.

Listed by Sarah Strawn and Nicole Ernst of Keller Williams Great Smokies

$
$
%
$/month over payments
Federal 30-year interest rate: 6.66% last updated on Jul 30, 2026
* All Figures are estimates. Check with your bank or proposed mortgage company for actual interest rates.
This product uses the FRED® API but is not endorsed or certified by the Federal Reserve Bank of St. Louis.

Virtual TourSave FavoriteSchedule TourAsk A QuestionMore Details

806 N 4th Street Highlands NC 28741

Highlands, NC806 N 4th Street

Price$1,350,000

Est. Mortgage: $/month

Pending

MLS Number 1003686

  • Residential
  • Bedrooms 3
  • Bathroom 2
  • Acreage 0.21

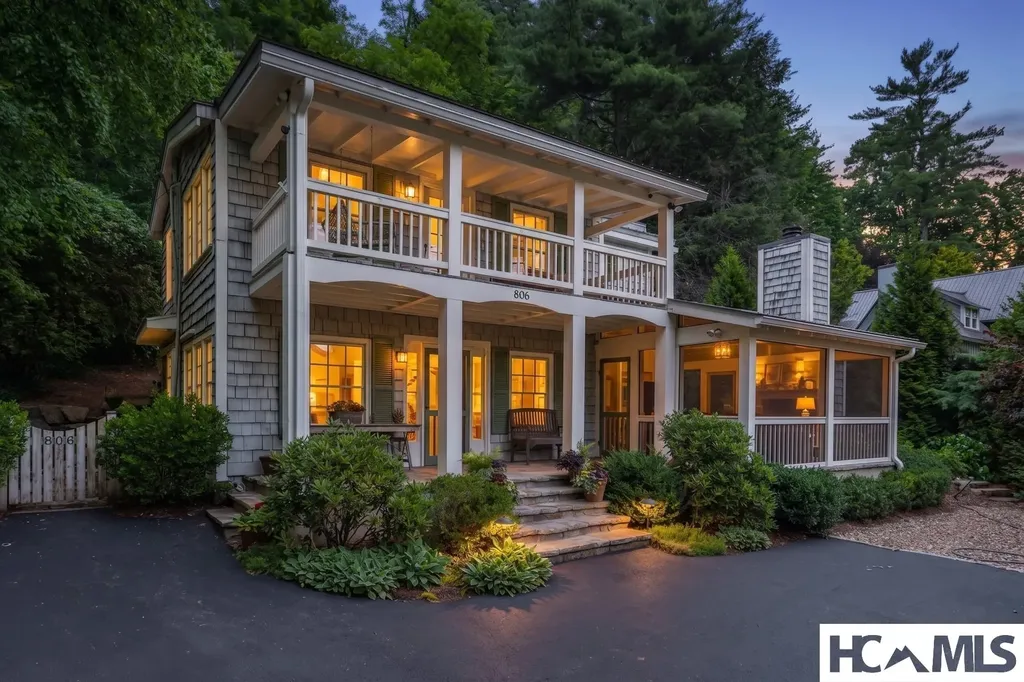
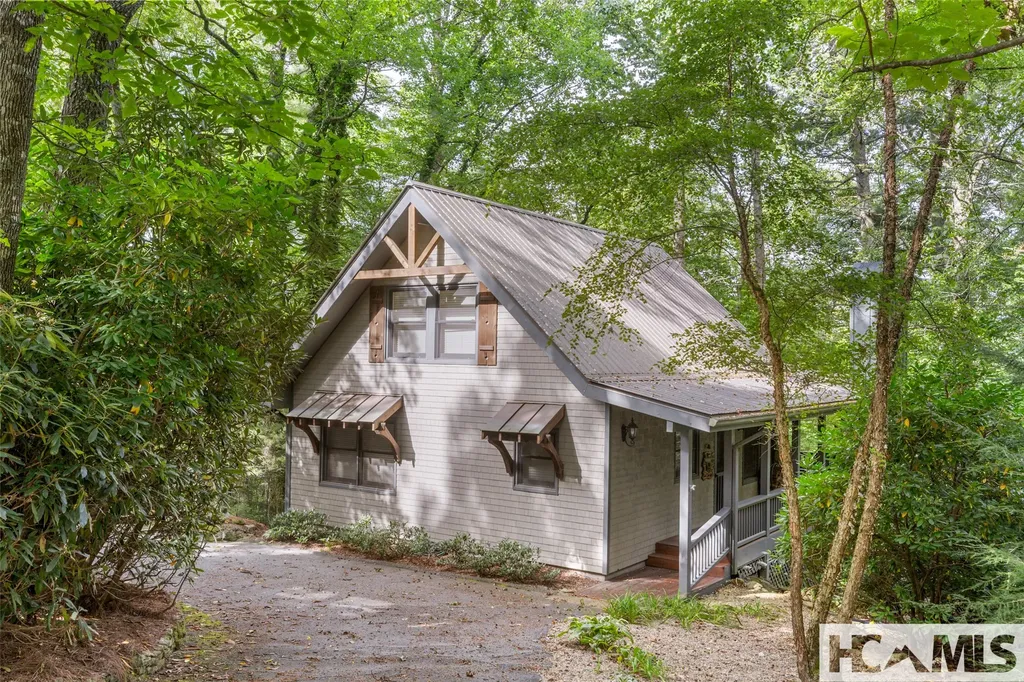
Nestled in the heart of downtown Highlands, this enchanting three-bedroom, two-bath cottage is a rare blend of timeless character, architectural charm, and thoughtful designer updates. Rich in history and filled with original details - including exposed original beams- this precious home has been lovingly restored while offering the modern comforts today's buyers desire. The updated kitchen flows effortlessly into inviting living spaces, creating the perfect setting for everyday living or weekend entertaining. Outside, a charming outdoor dining area invites you to enjoy cool mountain evenings surrounded by the beauty and privacy of this special property. Wrapped in classic shake siding and topped with a durable metal roof, this picture-perfect dollhouse is being offered furnished (with a few exclusions), making it an exceptional turnkey opportunity. The backyard provides plenty of room for your dogs to play, while the detached garage is the perfect place to house your collector car, or additional storage. A large outdoor screened porch has a wood-burning fireplace for evenings where you want to hear the crackle and smell of real wood. Tucked away at the end of a quiet road, you'll enjoy a surprising sense of privacy while being just moments from Highlands' celebrated restaurants, boutiques, galleries, and parks. Live close to everything you love without sacrificing the peaceful feeling of coming home. Beautifully cared for. Loved. Full of history. One of those rare homes that simply captures your heart.

Listed by Andrea Gabbard of Highlands Sotheby's International Realty - DT

$
$
%
$/month over payments
Federal 30-year interest rate: 6.66% last updated on Jul 30, 2026
* All Figures are estimates. Check with your bank or proposed mortgage company for actual interest rates.
This product uses the FRED® API but is not endorsed or certified by the Federal Reserve Bank of St. Louis.

Virtual TourSave FavoriteSchedule TourAsk A QuestionMore Details

336 North Drive Highlands NC 28741

Highlands, NC336 North Drive

Price$1,350,000

Est. Mortgage: $/month

MLS Number 1002995

  • Residential
  • Bedrooms 3
  • Bathroom 4
  • Acreage 0.76

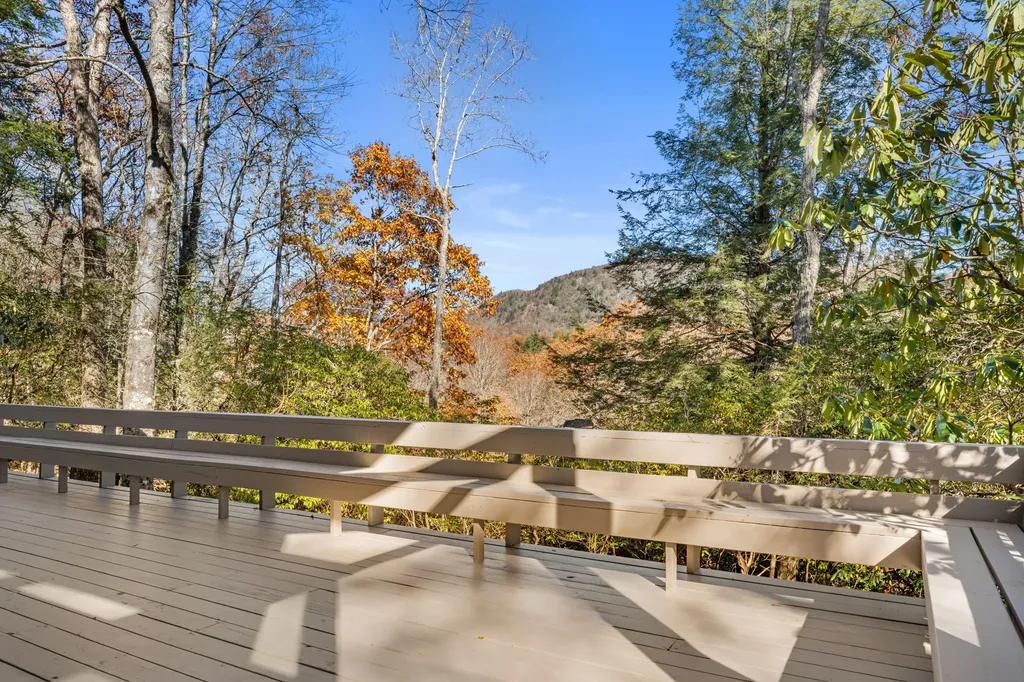
A Jim Fox Masterpiece with Panoramic Mountain Views - Highlands, NC Perched on the coveted Highlands-Cashiers Plateau, this one-of-a-kind 3-bedroom, 3.5-bath home offers the rare opportunity to own a true piece of architectural artistry designed by renowned Highlands architect Jim Fox. With sweeping, unobstructed views of Whiteside Mountain, Yellow Mountain, and Shortoff Mountain, this home invites you to experience the unmatched beauty of Western North Carolina from nearly every room. Originally built as a cottage in 1958, the home was reimagined and masterfully remodeled by Jim Fox in 1998 at the request of the current owners, who have cherished this residence for over 30 years. The result is a captivating blend of contemporary and rustic elements, signature to Fox's style-where organic materials, playful geometry, and natural light converge in perfect harmony. Step into the dramatic entertainment room, where a sunken living area offers an intimate space to gather while taking in the ever-changing mountain views. The layout flows effortlessly for both everyday living and special occasions, with thoughtful touches and architectural moments throughout. While the home is in need of some cosmetic updates and deck repairs, the structure is solid and full of potential. A recent pre-inspection has been completed and will be made available to buyers with scheduled showings-offering peace of mind and clarity for the next steward of this remarkable property. Offered as-is, this home is ready for someone with vision to elevate it to its next chapter. Whether you're an architecture enthusiast or simply seeking a legacy property with unparalleled views and a rich story, this home is a rare find. The sellers have completed a full pre-inspection of the property and hired an engineer to design plans that would replicate the creative deck space that needs to be replaced as Jim Fox had designed it.

Listed by Philip Bradley of Cashiers Valley Real Estate LLC

$
$
%
$/month over payments
Federal 30-year interest rate: 6.66% last updated on Jul 30, 2026
* All Figures are estimates. Check with your bank or proposed mortgage company for actual interest rates.
This product uses the FRED® API but is not endorsed or certified by the Federal Reserve Bank of St. Louis.

Save FavoriteSchedule TourAsk A QuestionMore Details

464 Franklin Road Highlands NC 28741

Highlands, NC464 Franklin Road

Price$1,300,000

Est. Mortgage: $/month

Active With Contract

MLS Number 1002545

  • Residential
  • Bedrooms 3
  • Bathroom 3
  • Acreage 0.4

Own this delightful Highlands intown and one-level-living mountain cottage! It is perfect as a private residence or continued as a highly successful short-term-rental investment property. Awash in natural light, heart of pine floors, and multiple entertainment spaces, the home has been immaculately maintained and epitomizes a heavenly Highlands' mountain lifestyle. Enjoy sitting by the large crackling outdoor fire pit or on the spacious screened porch designed for laid-back evenings and dining al fresco. Each of the three bedrooms has access to a full bathroom. The gourmet eat-in kitchen, with a live edge natural wood breakfast bar, is well positioned between the den and living room, each having a cozy gas-log fireplace. The whole-house generator ensures you'll never be left in the dark, no matter the weather. As a bonus, the home is being offered partially furnished, enabling its immediate use. Parking is plentiful with spaces in both the front and back driveways, with entrances coming from Franklin road and Holt Knob road respectfully. Access to a town sidewalk, starting near the bottom of Holt Knob Road, conveniently leads to Highlands' wonderful restaurants and boutique shops. Moreover, the home's intown location enables one to quickly travel to multiple scenic highlights like Highlands' Greenway Trail, Satulah Mountain and Sunset Rock. Your mountain escape awaits!

Listed by John Sheehan of Mountain Life Real Estate,LLC

$
$
%
$/month over payments
Federal 30-year interest rate: 6.66% last updated on Jul 30, 2026
* All Figures are estimates. Check with your bank or proposed mortgage company for actual interest rates.
This product uses the FRED® API but is not endorsed or certified by the Federal Reserve Bank of St. Louis.

Virtual TourSave FavoriteSchedule TourAsk A QuestionMore Details

1217 Cullasaja Drive Highlands NC 28741

Highlands, NC1217 Cullasaja Drive

Price$1,300,000

Est. Mortgage: $/month

MLS Number 1003414

  • Residential
  • Bedrooms 5
  • Bathroom 4
  • Acreage 0.79

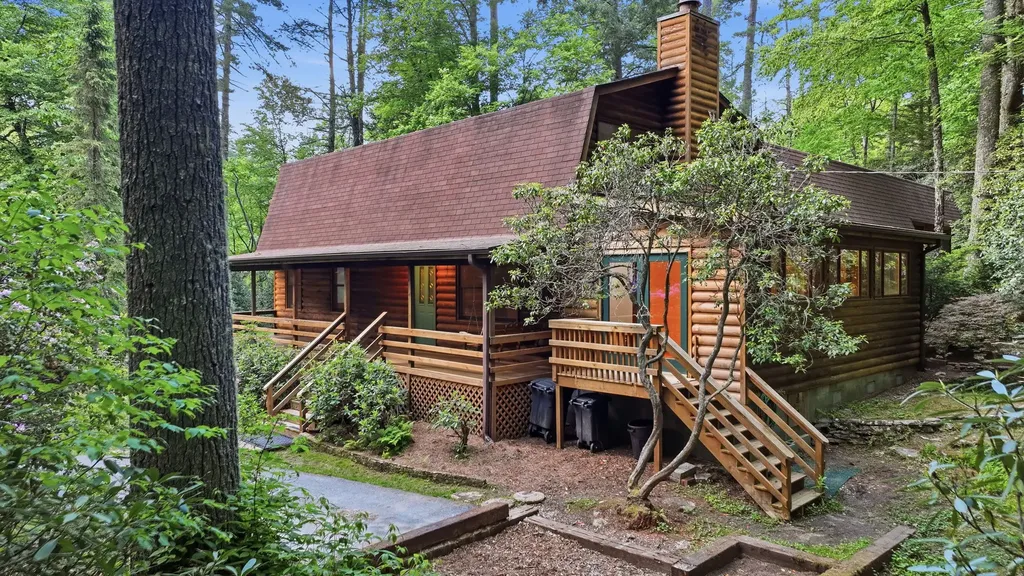
Located on a private, wooded lot with frontage connecting to the Cullasaja river feeding Mirror Lake with space for a new dock/canoe launch. This log cabin is tucked into the woods and has an artsy vibe great for creative and entertaining personalities. Rocking chair porch for relaxing afternoons, cook's kitchen, with large Bosch gas stove & dishwasher and a new Sub-Zero refrigerator, for creating culinary masterpieces. Plenty of space for parties. Main floor primary bedroom with bath and a very spacious tiled sunroom overlooking an open deck on one side and double doors to access a creek in the wooded backyard. The upper level has 3 bedrooms with a hall bath. There is a large concrete parking pad adjacent to the guest apartment, including an ADA-compliant shower and large closet. The space could easily be converted to include a kitchenette to create a separate, private apartment for family or guests or for long-term rental income. Or the apartment could easily be converted back to a car garage. This is a comfortable home with a great setting!

Listed by W. Terry Potts of Country Club Properties

$
$
%
$/month over payments
Federal 30-year interest rate: 6.66% last updated on Jul 30, 2026
* All Figures are estimates. Check with your bank or proposed mortgage company for actual interest rates.
This product uses the FRED® API but is not endorsed or certified by the Federal Reserve Bank of St. Louis.

Virtual TourSave FavoriteSchedule TourAsk A QuestionMore Details

180 Wyanoak Road Highlands NC 28741

Highlands, NC180 Wyanoak Road

Price$1,299,000

Est. Mortgage: $/month

MLS Number 1002877

  • Residential
  • Bedrooms 3
  • Bathroom 3
  • Acreage 0.41

Nestled in the highly desirable Mirror Lake community of Downtown Highlands, this beautifully renovated 3-bedroom, 3-bath cottage offers the perfect blend of mountain charm and modern comfort-just minutes from Main Street and inside the city limits of Highlands with all the city utilities and services. Thoughtfully designed with privacy in mind, each bedroom and full bath is located on its own level, making it an ideal layout for hosting guests. The open-concept main living area features a stylish kitchen, cozy living room with fireplace, and soaring cathedral ceilings with exposed beams, all wrapped in timeless shiplap walls. Step outside to enjoy two spacious decks that offer ideal spaces for entertaining or relaxing in the crisp mountain air. The main covered deck, accessed from the living room, features its own outdoor fireplace-perfect for cool Highlands evenings. Upstairs, a light-filled loft provides a flexible space that's perfect for a home office, reading nook, or creative studio. The lower level offers a second family room with its own fireplace and direct access to another expansive deck. Some of the furnishings can be purchased separately.

Listed by Cathy Garren of Highlands Sotheby's International Realty - DT

$
$
%
$/month over payments
Federal 30-year interest rate: 6.66% last updated on Jul 30, 2026
* All Figures are estimates. Check with your bank or proposed mortgage company for actual interest rates.
This product uses the FRED® API but is not endorsed or certified by the Federal Reserve Bank of St. Louis.

Save FavoriteSchedule TourAsk A QuestionMore Details

149 Woodland Hill Drive Highlands NC 28741

Highlands, NC149 Woodland Hill Drive

Price$1,295,000

Est. Mortgage: $/month

MLS Number 1002327

  • Residential
  • Bedrooms 3
  • Bathroom 3
  • Acreage 0.54

Nestled in Highland Hills near Half Mile Farm on Woodland Hill Dr , this 3 bedroom, 3 bath cottage has plenty of room to sleep 6. Upon entering the home, a great room with soaring ceiling welcomes you to sit by the gas logs and enjoy the native granite fireplace. As you enter the kitchen, you will find a spacious island and ample cabinet space as well as granite counter tops and stainless appliances. The cozy dining room opens to a covered porch with nearby rock walkway leading to firepit with plenty of seating room to enjoy the sought-after temperate summer evenings Highlands offers. Back inside on the main level is a master bedroom with lots of windows (with a long-range view of Apple Lake) and bathroom with tile shower. The second bedroom, guest bath and laundry room are also located on the main level. An open staircase leads to a large additional master suite with its own ensuite, linen closet and heating/air unit. The lot is small enough to maintain easily but large enough to enjoy time outside. Deeded access to nearby Apple Lake is included so fishing and canoeing are a short walk away. New tasteful furnishings are included to make this brand new gem move-in ready. The shared well has been flow tested by NC certified well contractor and is more than adequate to supply the homes connected to it. The water quality is also top notch. All of this is just two miles from downtown Highlands. Short term rental opportunity

Listed by Diane Dillard of RE/MAX Elite Realty

$
$
%
$/month over payments
Federal 30-year interest rate: 6.66% last updated on Jul 30, 2026
* All Figures are estimates. Check with your bank or proposed mortgage company for actual interest rates.
This product uses the FRED® API but is not endorsed or certified by the Federal Reserve Bank of St. Louis.

Virtual TourSave FavoriteSchedule TourAsk A QuestionMore Details

955 Big Bearpen Road Highlands NC 28741

Highlands, NC955 Big Bearpen Road

Price$1,250,000

Est. Mortgage: $/month

MLS Number 1003282

  • Residential
  • Bedrooms 2
  • Bathroom 3
  • Acreage 0.51

Nestled in the highly sought-after Big Bear Pen area of Highlands, this charming furnished mountain home offers the perfect blend of comfort, convenience, and timeless Highlands appeal. Featuring two spacious bedrooms, each with its own private full bath, the thoughtfully designed floor plan also includes a versatile bonus room ideal for a guest room, den, study-or a combination of all three. An additional flex space near the kitchen provides the perfect spot for a pantry, extra storage, or a cozy home office. Warm wood floors throughout create an inviting atmosphere and complement the generously sized living spaces. The covered screened porch is perfect for entertaining friends over a small dinner party or simply enjoying a peaceful morning coffee surrounded by nature. Originally built in 1985 and extensively renovated in 2011, the home was expanded to include a spacious Primary Suite featuring a walk-in closet plus two additional closets, a tiled bath, dedicated laundry room, and attached two-car garage. Designed for easy mountain living, there are only four steps to enter, with the remainder of the home conveniently situated on one level. Lovingly maintained as a successful vacation rental for decades, this property offers excellent potential to help offset the cost of a second home investment. The naturally landscaped grounds provide beauty with minimal maintenance, allowing more time to enjoy everything Highlands has to offer. Offered furnished with very few exceptions, this is a rare opportunity to own a move-in-ready mountain retreat in one of Highlands' most desirable neighborhoods.

Listed by Jeannie Chambers of Chambers Realty & Vacation Rentals

$
$
%
$/month over payments
Federal 30-year interest rate: 6.66% last updated on Jul 30, 2026
* All Figures are estimates. Check with your bank or proposed mortgage company for actual interest rates.
This product uses the FRED® API but is not endorsed or certified by the Federal Reserve Bank of St. Louis.

Save FavoriteSchedule TourAsk A QuestionMore Details

 "Based on information submitted to HCBOR as of August 1, 2026 6:13 PM UTC. All data is deemed reliable but is not guaranteed accurate by the MLS. All information should be independently reviewed and verified for accuracy. IDX information is provided exclusively for consumers’ personal, noncommercial use and may not be used for any purpose other than to identify prospective properties consumers may be interested in purchasing."